Looking at a character home in Little Holmby and wondering what is charm versus what is a future project? That is the right question to ask before you fall for the façade. In this pocket of 90024, many homes carry real architectural presence, but smart buying means understanding style, records, condition, and renovation limits before you commit. Let’s dive in.
Why Little Holmby Character Homes Stand Out
Little Holmby sits within the broader Westwood and UCLA planning area, where rules can vary by exact parcel, overlay, and address. For you as a buyer, that means two homes on nearby streets may not carry the same planning or review considerations.
The strongest official historic context comes from the City’s Holmby-Westwood survey work. SurveyLA identified the Holmby-Westwood Residential Historic District as containing 1,044 properties, almost all single-family homes, with original residences dating from the late 1920s through the 1950s.
That period gives the area much of its visual identity. Roughly half of the surveyed homes were American Colonial Revival or Spanish Colonial Revival, with Tudor Revival, Monterey Revival, Mediterranean Revival, French Norman Revival, and Modern examples also noted.
Know the Preservation Reality
One of the biggest mistakes buyers make is assuming every charming older home in Little Holmby is protected the same way. That is not the case.
A proposed Holmby-Westwood HPOZ effort was halted in 2016 and is not on the City’s current HPOZ list. In practical terms, you should not assume HPOZ-level exterior review applies, but you should still verify whether a specific property has historic designation, survey status, or another overlay through city records.
This is where parcel-level diligence matters. Before you make decisions about remodeling, expanding, or even replacing windows and doors, confirm what applies to that exact address.
Common Architectural Styles You May See
Character homes in Little Holmby often blend influences rather than follow one textbook style. In Los Angeles, a home may read as Spanish at first glance but include Colonial or Tudor details once you look closer.
American Colonial Revival Clues
These homes are often two stories with a rectangular or L-shaped form, a symmetrical front elevation, and a central entry. You may also notice side-gabled or hipped roofs and detached side or rear garages.
If you love order, balance, and formal curb appeal, this style often delivers that feeling. Inside, that same structure can translate to more defined rooms rather than one large open living space.
Spanish Colonial Revival Clues
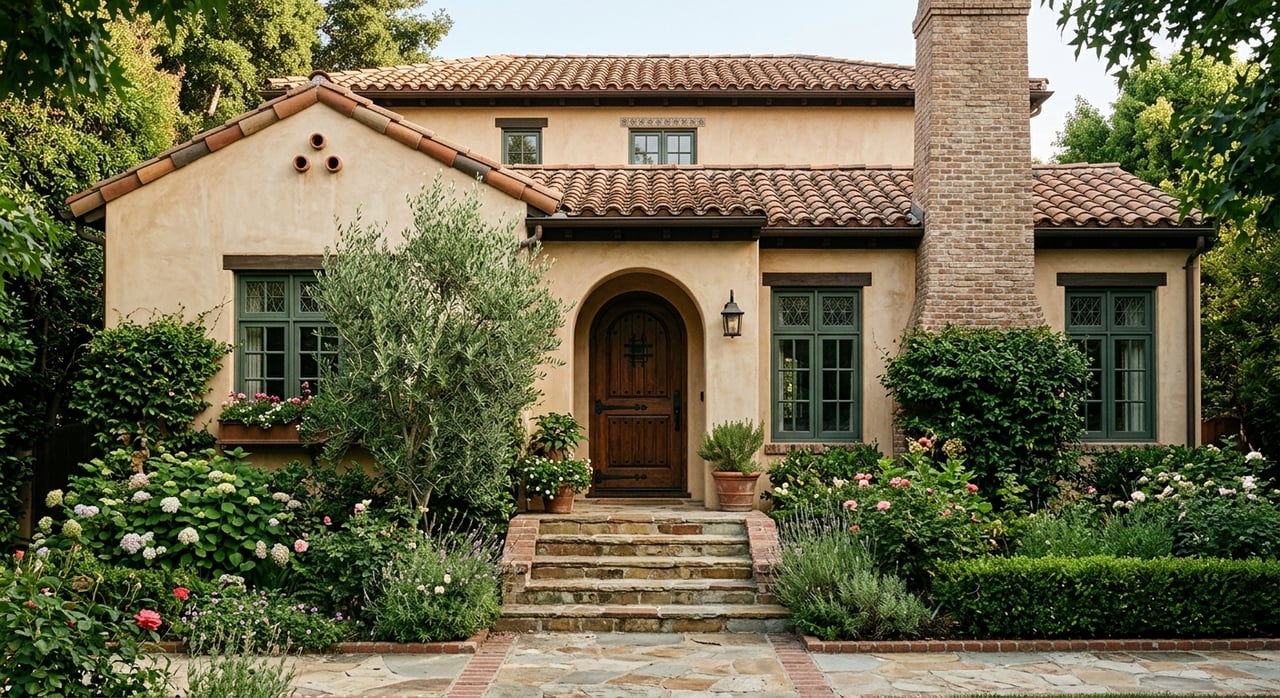
Spanish Colonial Revival homes are often one to two stories and more asymmetrical in form. Common features include recessed entries, patios or balconies, clay tile roofs, and side or front gables or hipped roofs.
These homes often feel especially tied to Southern California living. The architecture tends to emphasize outdoor moments, texture, and a layered street presence.
Tudor and English-Inspired Clues
Tudor and English-inspired homes typically feature steep gables, asymmetrical massing, and smaller recessed or arched entry porches. They can feel more storybook in profile and often present a stronger sense of enclosure.
For buyers, that may mean highly distinctive character but also a floor plan with tighter transitions between spaces. Original detailing can be a major asset if it has been preserved well.
Monterey Revival Clues
Monterey Revival homes are usually two stories with a simple rectangular or L-shaped shape, a low-pitched roof, and a prominent second-story balcony. Paired casement windows or French doors are also common.
This style often creates a strong indoor-outdoor relationship in the upper-level living areas. If balcony access and symmetry matter to you, this is a style worth recognizing early.
How Original Floor Plans Affect Daily Living
Even when a home looks polished online, the layout may feel very different from newer construction. Based on the architectural patterns common in these homes, many original interiors are more compartmentalized, with a formal front zone, smaller secondary rooms, and utility or addition space pushed to the side or rear.
That is not necessarily a downside. For some buyers, defined rooms offer privacy, better separation for work and guests, and a more intentional sense of flow.
Still, it is important to assess whether the current layout fits how you actually live. If you want a large kitchen-family great room, wide openings, or major indoor-outdoor reconfiguration, you will want to understand early what changes are realistic.
Due Diligence That Matters Most
With an older home in Los Angeles, charm should never replace records. One of the most important parts of your due diligence is confirming what was built legally and what was changed over time.
LADBS states that plans must be filed and approved before permits are issued for new construction, additions, structural alterations, interior floor-plan changes, parking-layout changes, retaining walls, and similar work. Their building records, parcel profile reports, and zoning information can help you spot unpermitted or incomplete work before closing.
Review Permit History Early
Start with the basics. Ask what year the home was built, what permits appear in the record, whether there are open permits, and whether prior additions or structural repairs were completed with approval.
This step becomes even more important when a house has been expanded over time. In character neighborhoods, rear additions, garage conversions, and interior reconfigurations can significantly affect both value and future renovation options.
Check Historic and Overlay Status
Because planning rules can vary parcel by parcel, confirm whether the property has been surveyed or designated as a historic resource and whether any overlay applies. Do not rely on neighborhood reputation alone.
If a home has historic status or survey recognition, your design choices may need a more careful approach. That can affect timelines, consultant selection, and renovation scope.
Plan for Lead and Asbestos Review
Most homes built before 1978 fall under lead disclosure rules, so lead belongs on your checklist. Lead-based paint in good condition is usually not harmful, but renovation work like sanding, cutting, or replacing windows can create hazardous dust and chips.
Asbestos is another common concern in older properties. If suspected asbestos-containing materials are undamaged, they are often best left alone, but if they are damaged or will be disturbed during remodeling, trained and accredited asbestos professionals should handle repair or removal.
Understand Seismic Rules for Small Multifamily
If the property is not a single-family house but a duplex or small multifamily building, ask whether the City’s seismic retrofit program applies. Los Angeles has mandatory standards for certain existing wood-frame buildings with soft, weak, or open-front walls and for existing non-ductile concrete buildings, although buildings with three dwelling units or less used solely for residential purposes are exempt.
That issue may not apply to every purchase in Little Holmby, but it should be part of your review if you are considering a non-single-family asset.
Renovating Without Losing the Home’s Character
The safest renovation strategy for a character home is usually not to compete with the original architecture. In general, the best work keeps new construction subordinate to the original building.
Guidance for historic residences recommends preserving original primary-facade porches and balconies, retaining original window and door proportions, and placing additions at the rear or other non-prominent locations so the original structure remains visually dominant. Additions should also remain compatible in scale and match original roof forms where possible.
What This Means for Your Remodel
If you are planning cosmetic updates, focus on improving function without stripping away defining details. Original doors, windows, porches, balconies, tile, flooring, and cabinetry may all deserve closer attention before replacement decisions are made.
If you are planning a larger expansion, location matters as much as design. Rear additions are often more compatible than prominent front-facing changes, especially on homes where massing and façade composition are central to the architecture.
Build the Right Specialist Team
A character home usually calls for more than a standard inspection and a general contractor quote. The strongest buyer strategy is to assemble specialists based on the home’s age, condition, and your renovation goals.
The most useful professionals often include:
- an old-house home inspector
- a structural engineer if there is cracking, settlement, or a planned addition
- a lead-safe certified contractor
- an asbestos inspector or abatement contractor if suspect materials are present
- a roofer who understands clay tile or low-slope historic roofs
- a preservation-savvy architect or designer for additions and façade changes
- and, if the parcel has historic status, someone familiar with City preservation review
This kind of team can help you separate cosmetic issues from structural ones. It can also help you budget more realistically before you remove contingencies.
Smart Questions to Ask Before You Offer
Before you move forward on a Little Holmby character home, ask direct questions and verify the answers through records and inspections. A short list can save you from expensive surprises later.
- What year was the home built?
- What permits are in the record?
- Are there open permits or unpermitted additions?
- Has the property been surveyed or designated as a historic resource?
- Are there any zoning overlays that affect future work?
- Which features appear to be original, such as windows, doors, roof, porch, tile, flooring, or cabinetry?
- Has the home been tested for lead or asbestos?
- If you plan to enlarge the home, where could an addition go while keeping the original form visually dominant?
- If the property is duplex or multifamily, does the seismic retrofit ordinance apply?
Final Takeaway for Little Holmby Buyers
Buying a character home in Little Holmby can be deeply rewarding if you go in with clear eyes. The right property gives you architecture, presence, and lasting appeal, but the smartest purchase is not just the prettiest one. It is the one where style, condition, permit history, and future plans all align.
If you are weighing options in Little Holmby or other design-driven pockets of Los Angeles, working with an advisory team that understands architecture, due diligence, and discreet access can give you a sharper edge. Explore your next move with Walters | Plaxen Estates - Main Site.
FAQs
What defines a character home in Little Holmby?
- In Little Holmby, a character home typically refers to an older residence with notable architectural style, often dating from the late 1920s through the 1950s, with features tied to Colonial Revival, Spanish Colonial Revival, Tudor, Monterey, Mediterranean, French Norman, or Modern design.
Are Little Holmby homes under HPOZ review?
- Not automatically. The proposed Holmby-Westwood HPOZ was halted in 2016 and is not on the City’s current HPOZ list, so you should verify any historic designation, survey status, or overlay on the specific parcel.
What should buyers check before renovating a Little Holmby home?
- You should review permit history, confirm any historic or overlay status, inspect for lead and asbestos concerns, and evaluate whether planned changes would preserve the home’s original massing, roof forms, windows, doors, porches, and balconies.
Why do Little Holmby floor plans feel different from newer homes?
- Many of these homes were designed with more formal and compartmentalized layouts, which can mean defined rooms, smaller secondary spaces, and additions placed toward the side or rear rather than open-concept living areas.
What professionals should buyers hire for a Little Holmby character home?
- Depending on the property, buyers often benefit from an old-house inspector, structural engineer, lead-safe certified contractor, asbestos professional, historic-roof specialist, and a preservation-aware architect or designer.
How can buyers verify permits for a Little Holmby property?
- Buyers can review City of Los Angeles building records, parcel profile reports, and zoning information to check for approved plans, permit history, open permits, and signs of unpermitted or incomplete work.