Leave a Message

By providing your contact information to Walters | Plaxen Estates - Main Site, your personal information will be processed in accordance with Walters | Plaxen Estates - Main Site's Privacy Policy. By checking the box(es) below, you expressly consent to receive marketing or promotional real estate communication from Walters | Plaxen Estates - Main Site in the manner selected by you. For SMS text messages, message frequency varies. Message and data rates may apply. Consent is not a condition of purchase of any goods or services. You may opt out of receiving further communications from Walters | Plaxen Estates - Main Site at any time. To opt out of receiving SMS text messages, reply STOP to unsubscribe. SMS text messaging is subject to our Terms of Use.

Thank you for your message. We will be in touch with you shortly.

950 Brownie Way
950 Brownie Way
950 Brownie Way
950 Brownie Way
950 Brownie Way
950 Brownie Way
950 Brownie Way
950 Brownie Way
950 Brownie Way
950 Brownie Way
950 Brownie Way
950 Brownie Way
950 Brownie Way
950 Brownie Way
950 Brownie Way
950 Brownie Way
950 Brownie Way
950 Brownie Way
950 Brownie Way
950 Brownie Way
950 Brownie Way
950 Brownie Way
950 Brownie Way
950 Brownie Way
950 Brownie Way
950 Brownie Way
950 Brownie Way
950 Brownie Way
950 Brownie Way
950 Brownie Way
950 Brownie Way
950 Brownie Way
950 Brownie Way
950 Brownie Way
950 Brownie Way
950 Brownie Way
950 Brownie Way
950 Brownie Way
950 Brownie Way
950 Brownie Way
950 Brownie Way
950 Brownie Way
950 Brownie Way
950 Brownie Way
950 Brownie Way
950 Brownie Way
950 Brownie Way
950 Brownie Way
950 Brownie Way
950 Brownie Way
950 Brownie Way
950 Brownie Way
SEE ALL PHOTOS
950 Brownie Way
950 Brownie Way
950 Brownie Way
950 Brownie Way
950 Brownie Way
950 Brownie Way
950 Brownie Way
950 Brownie Way
950 Brownie Way
950 Brownie Way
950 Brownie Way
950 Brownie Way
950 Brownie Way
950 Brownie Way
950 Brownie Way
950 Brownie Way
950 Brownie Way
950 Brownie Way
950 Brownie Way
950 Brownie Way
950 Brownie Way
950 Brownie Way
950 Brownie Way
950 Brownie Way
950 Brownie Way
950 Brownie Way
950 Brownie Way
950 Brownie Way
950 Brownie Way
950 Brownie Way
950 Brownie Way
950 Brownie Way
950 Brownie Way
950 Brownie Way
950 Brownie Way
950 Brownie Way
950 Brownie Way
950 Brownie Way
950 Brownie Way
950 Brownie Way
950 Brownie Way
950 Brownie Way
950 Brownie Way
950 Brownie Way
950 Brownie Way
950 Brownie Way
950 Brownie Way
950 Brownie Way
950 Brownie Way
950 Brownie Way
950 Brownie Way
950 Brownie Way
Active Under Contract

950 Brownie Way

950 Brownie Way, Beaumont, CA 92223

$680,000
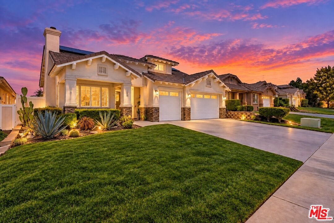
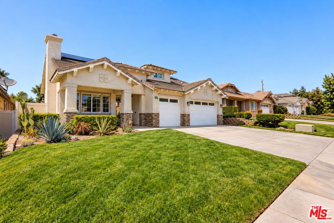
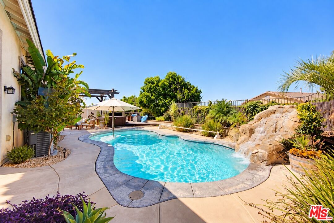
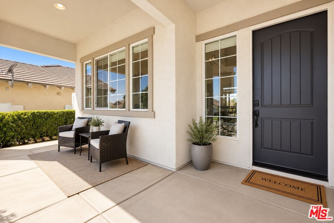
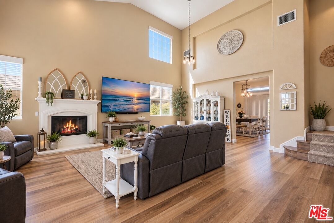
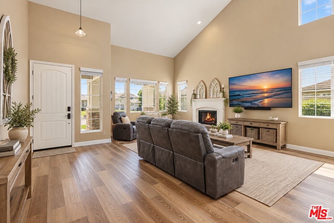
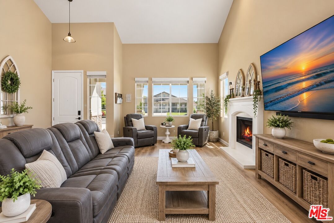
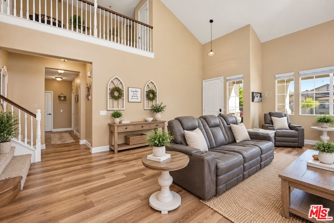
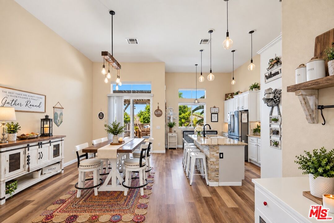
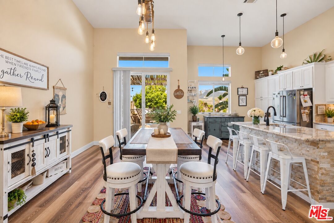
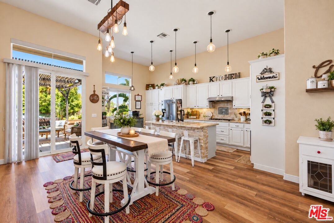
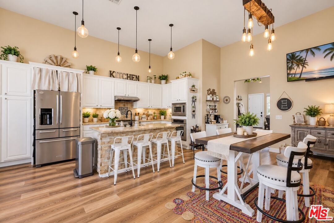
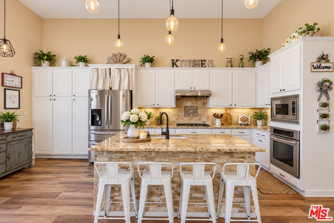
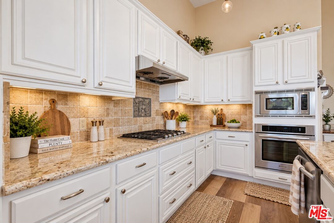
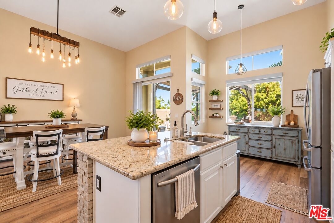
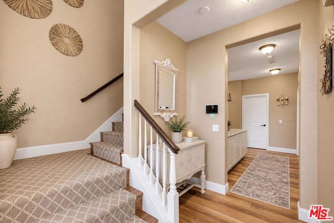
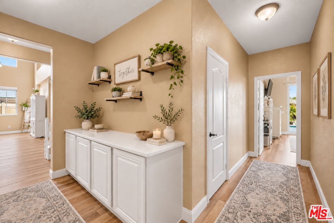
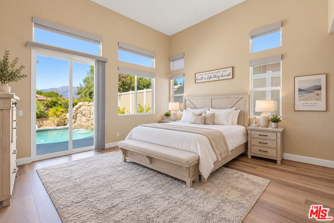
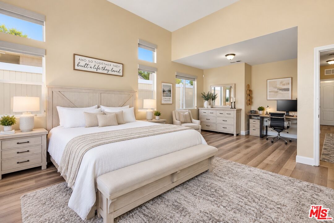
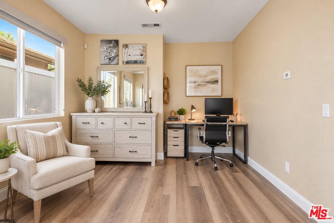
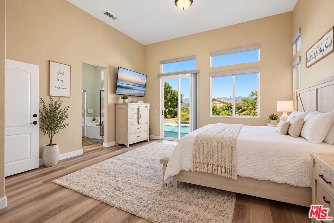
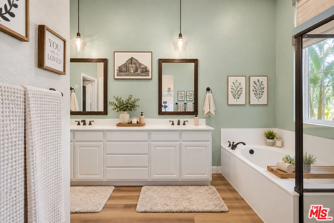
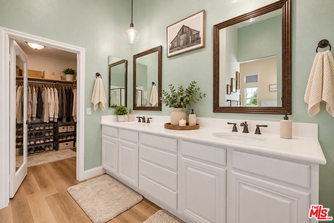
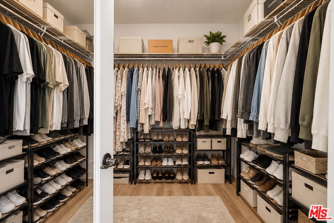
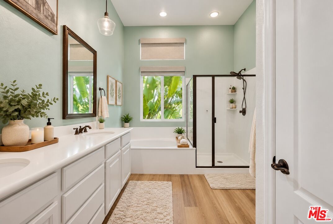
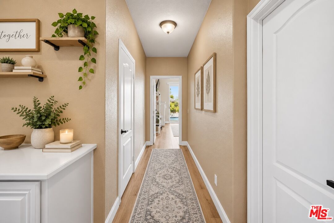
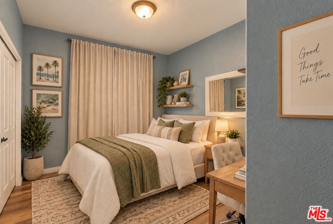
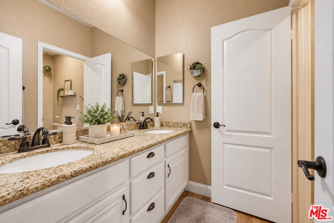
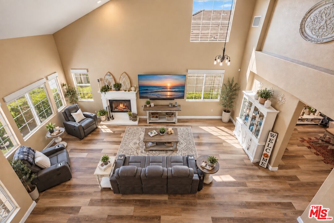
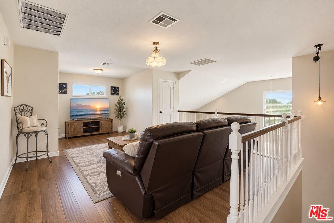
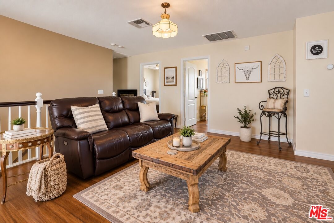
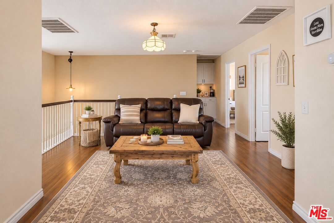
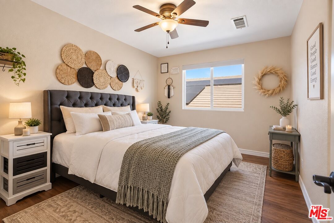
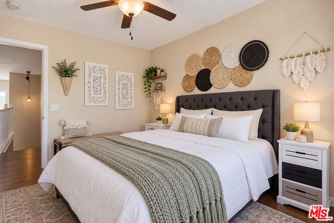
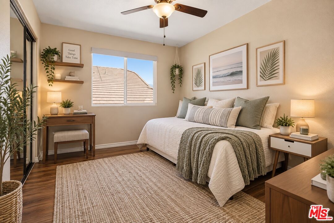
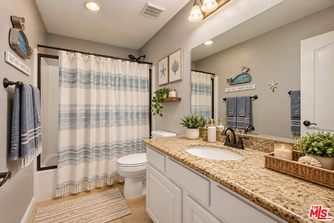
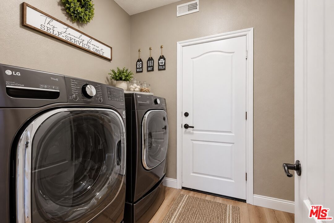
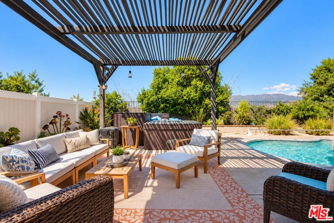
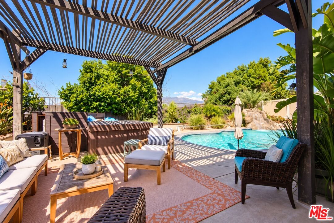
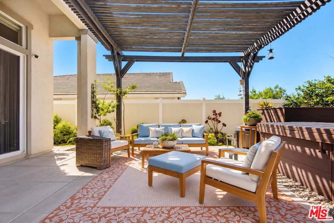
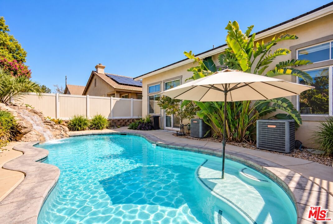
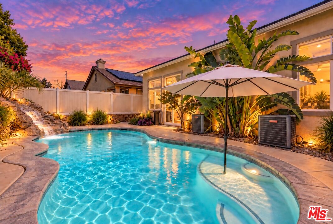
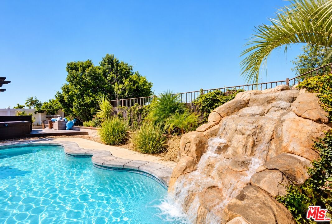
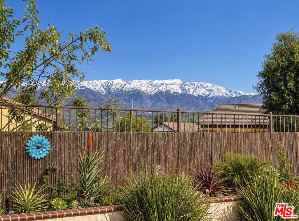
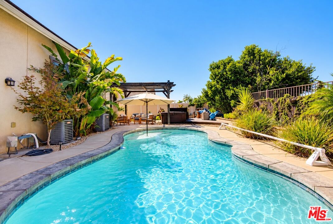
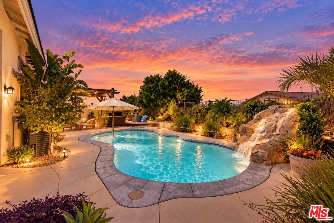
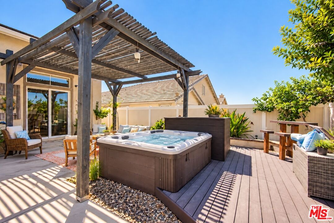
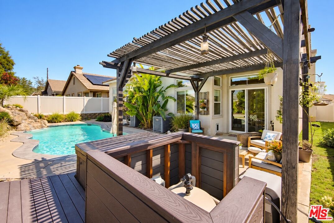
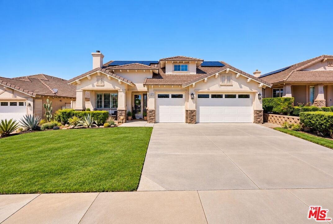
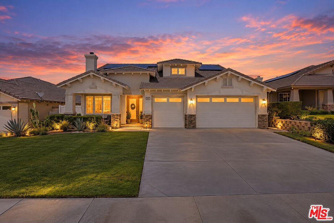
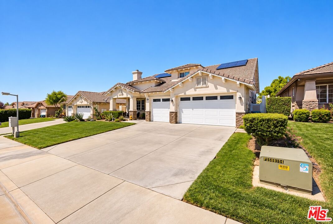
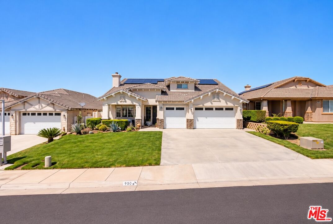
Turnkey, thoughtfully upgraded, and designed for effortless indoor-outdoor living, this spacious home offers an impressive combination of comfort, technology, and resort-style amenities. Step inside to soaring vaulted ceilings, an open-concept living area, custom lighting, and a gas fireplace. The updated kitchen opens seamlessly to the dining and living spaces and features a large center island, granite countertops, built-in oven, breakfast nook, and statement pendant lighting.The desirable floor plan includes a spacious downstairs primary suite with a walk-in closet, generous bath, and direct backyard access, plus an additional downstairs bedroom, guest bath, and indoor laundry. Upstairs, a large versatile loft offers the perfect space for a media room, home office, or play area, along with two additional bedrooms and another full bath.Enjoy your own private retreat with a sparkling pool, waterfall, hot tub with a new heater, multiple areas for lounging and entertaining, mature landscaping, a pomelo tree, and beautiful mountain views.Additional upgrades include PAID-OFF SOLAR, two separate A/C systems, a new tankless water heater, remote-controlled blinds, smart-controlled lighting, app-controlled garage access, security and alarm systems with motion sensors, a convenient doggy door, and a three-car garage.Conveniently located near shopping, dining, freeway access, and the best of the Inland Empire and Coachella Valley, this move-in-ready home offers the perfect blend of space, smart-home convenience, energy efficiency, and resort-style outdoor living to enjoy.

5
beds

3
baths

2,806 Sq.Ft. LIVING AREA

6,970 Sq.Ft. lot

Features & Amenities

Interior

  • total bedrooms5
  • Total bathrooms3
  • full bathrooms3
  • Laundry room Laundry Area, Room, Inside
  • Flooring Wood
  • Fireplace Living Room
  • APPLIANCES Alarm System, Barbeque, Dishwasher, Dryer, Garbage Disposal, Microwave, Washer, Solar Panels, Refrigerator, Range/Oven
  • other interior Features Hot Tub, Turnkey

Area & Lot

  • Status Active Under Contract
  • Living Area2,806 Sq.Ft.
  • Lot Area6,970 Sq.Ft.
  • MLS® ID26987755
  • TypeResidential
  • YEAR BUILT2007
  • Architecture StylesModern
  • Water FrontageNone
  • View DescriptionMountains, Peek-A-Boo, Pool
  • School DistrictBeaumont School District

Exterior

  • STORIES2
  • Garage Space3.0
  • water SourceDistrict
  • PoolHeated, Heated And Filtered, In Ground, Pool Cover, Waterfall, Private
  • roofTile
  • parkingDriveway, Garage - 3 Car, On street, Parking for Guests
  • HEAT TYPECentral, Fireplace
  • AIR CONDITIONINGAir Conditioning, Central
  • SubstructureConcrete Slab
  • security FeaturesSmoke Detector, Carbon Monoxide Detector(s), Exterior Security Lights, Other

Financial

  • Sales Price$680,000

Step Into a New Standard of

Follow Me on Instagram