Leave a Message

By providing your contact information to Walters | Plaxen Estates - Main Site, your personal information will be processed in accordance with Walters | Plaxen Estates - Main Site's Privacy Policy. By checking the box(es) below, you expressly consent to receive marketing or promotional real estate communication from Walters | Plaxen Estates - Main Site in the manner selected by you. For SMS text messages, message frequency varies. Message and data rates may apply. Consent is not a condition of purchase of any goods or services. You may opt out of receiving further communications from Walters | Plaxen Estates - Main Site at any time. To opt out of receiving SMS text messages, reply STOP to unsubscribe. SMS text messaging is subject to our Terms of Use.

Thank you for your message. We will be in touch with you shortly.

846 Dickson St
846 Dickson St
846 Dickson St
846 Dickson St
846 Dickson St
846 Dickson St
846 Dickson St
846 Dickson St
846 Dickson St
846 Dickson St
846 Dickson St
846 Dickson St
846 Dickson St
846 Dickson St
846 Dickson St
846 Dickson St
846 Dickson St
846 Dickson St
846 Dickson St
846 Dickson St
846 Dickson St
846 Dickson St
846 Dickson St
846 Dickson St
846 Dickson St
846 Dickson St
846 Dickson St
846 Dickson St
846 Dickson St
846 Dickson St
846 Dickson St
846 Dickson St
846 Dickson St
846 Dickson St
846 Dickson St
846 Dickson St
846 Dickson St
846 Dickson St
846 Dickson St
846 Dickson St
846 Dickson St
846 Dickson St
846 Dickson St
846 Dickson St
846 Dickson St
846 Dickson St
846 Dickson St
846 Dickson St
846 Dickson St
846 Dickson St
846 Dickson St
846 Dickson St
846 Dickson St
846 Dickson St
846 Dickson St
846 Dickson St
846 Dickson St
846 Dickson St
846 Dickson St
846 Dickson St
SEE ALL PHOTOS
846 Dickson St
846 Dickson St
846 Dickson St
846 Dickson St
846 Dickson St
846 Dickson St
846 Dickson St
846 Dickson St
846 Dickson St
846 Dickson St
846 Dickson St
846 Dickson St
846 Dickson St
846 Dickson St
846 Dickson St
846 Dickson St
846 Dickson St
846 Dickson St
846 Dickson St
846 Dickson St
846 Dickson St
846 Dickson St
846 Dickson St
846 Dickson St
846 Dickson St
846 Dickson St
846 Dickson St
846 Dickson St
846 Dickson St
846 Dickson St
846 Dickson St
846 Dickson St
846 Dickson St
846 Dickson St
846 Dickson St
846 Dickson St
846 Dickson St
846 Dickson St
846 Dickson St
846 Dickson St
846 Dickson St
846 Dickson St
846 Dickson St
846 Dickson St
846 Dickson St
846 Dickson St
846 Dickson St
846 Dickson St
846 Dickson St
846 Dickson St
846 Dickson St
846 Dickson St
846 Dickson St
846 Dickson St
846 Dickson St
846 Dickson St
846 Dickson St
846 Dickson St
846 Dickson St
846 Dickson St
For Sale

846 Dickson St

846 Dickson St, Marina Del Rey, CA 90292

$4,469,800
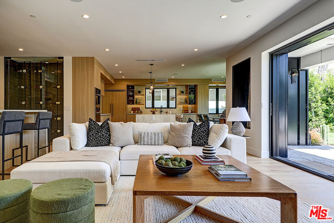
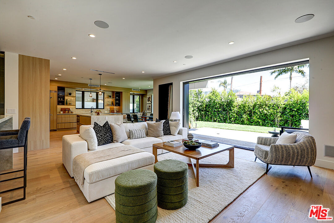
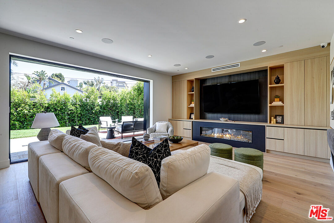
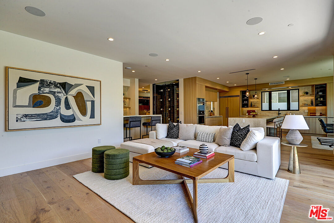
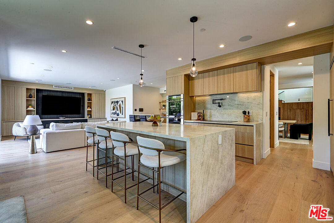
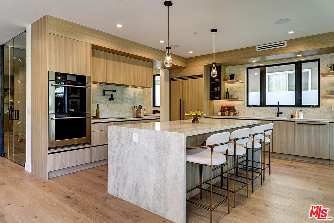
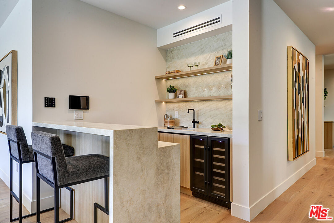
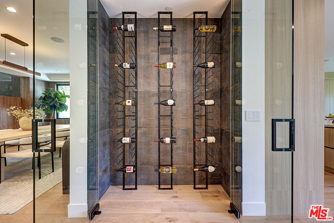
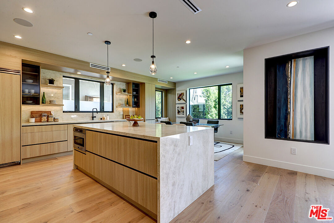
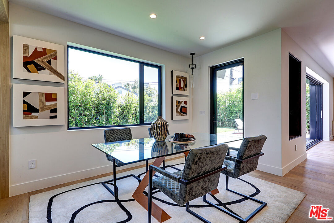
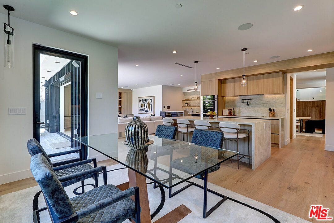
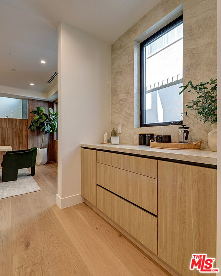
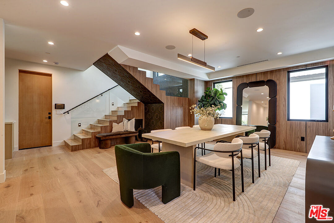
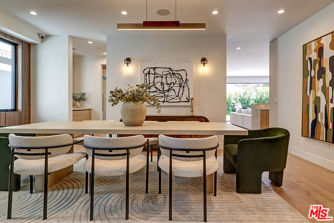
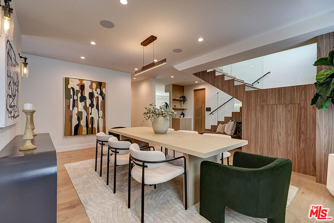
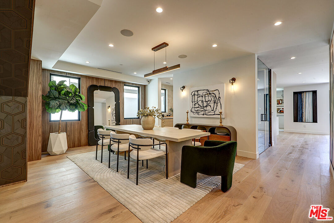
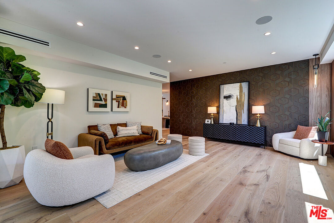
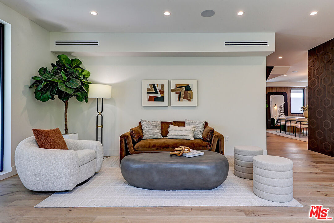
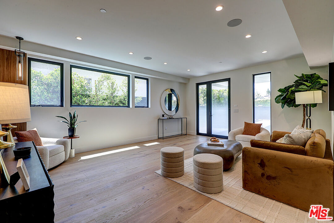
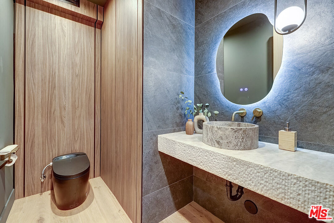
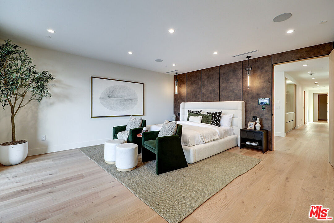
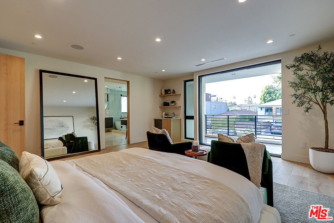
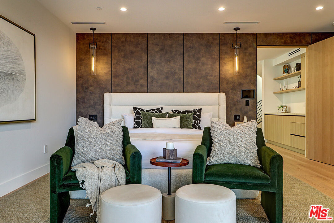
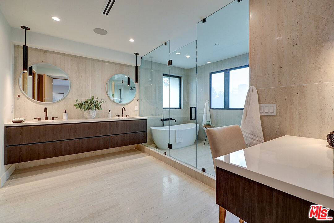
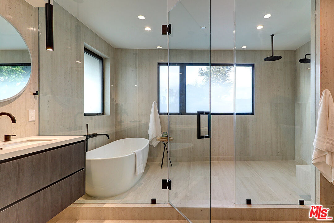
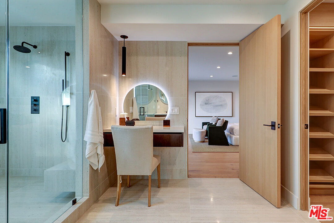
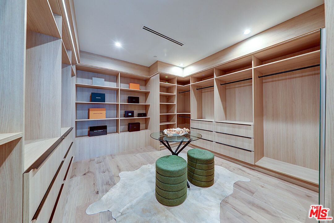
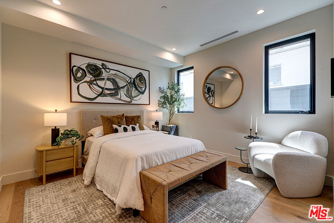
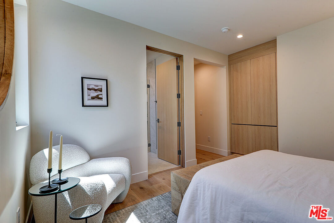
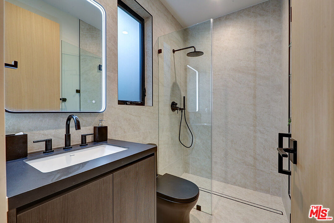
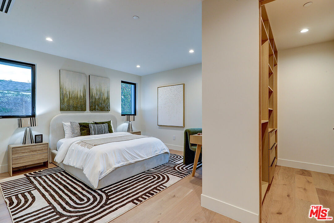
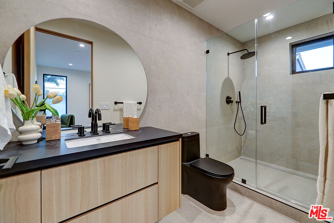
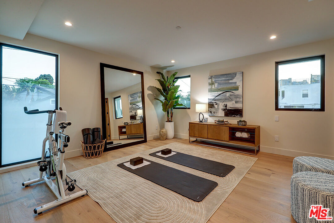
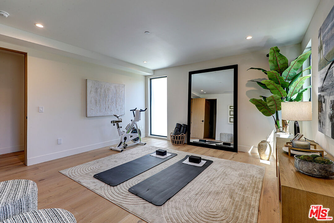
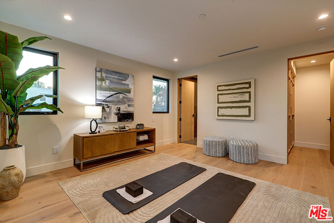
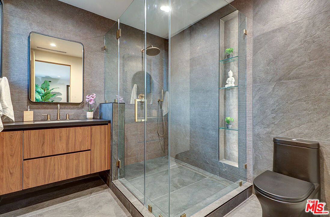
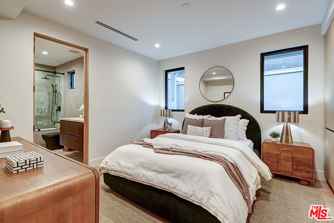
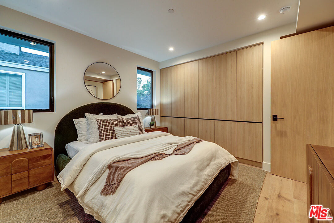
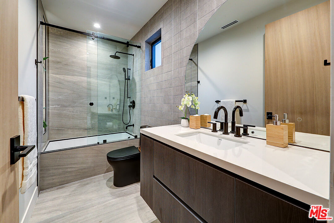
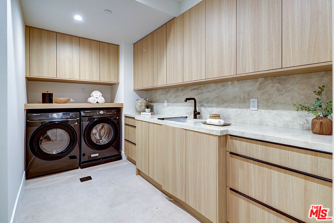
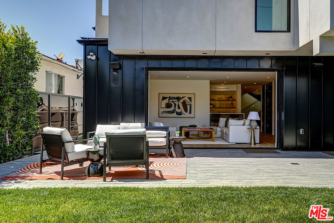
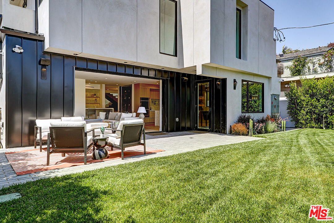
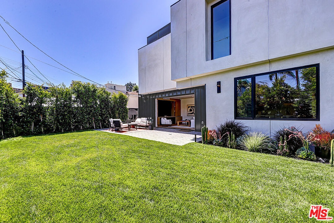
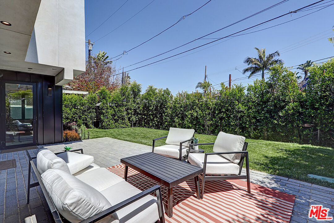
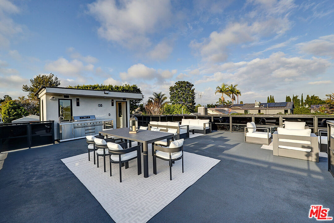
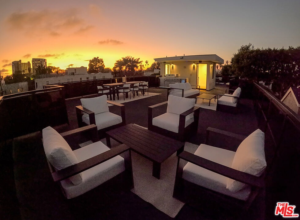
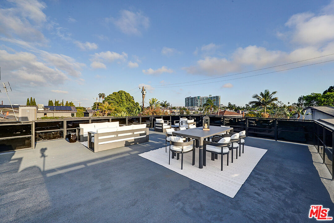
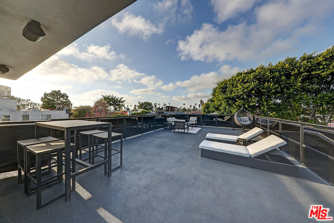
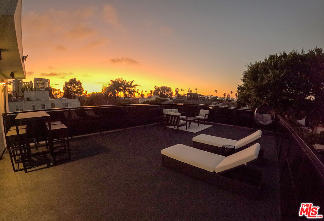
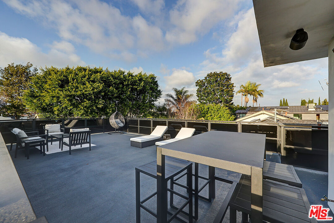
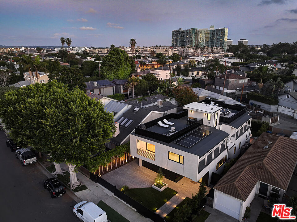
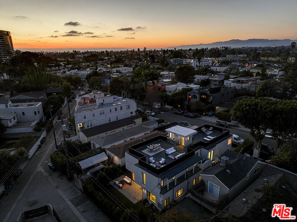
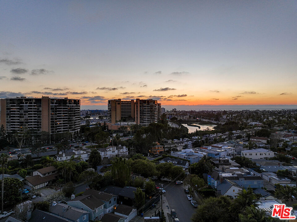
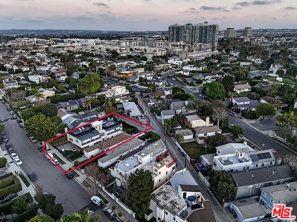
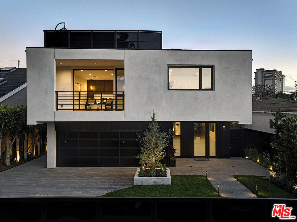
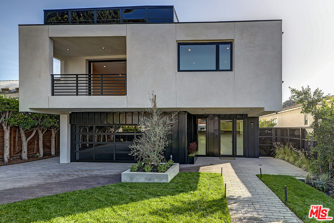
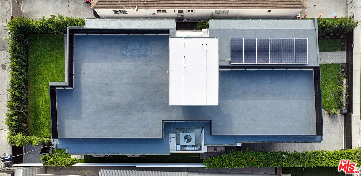
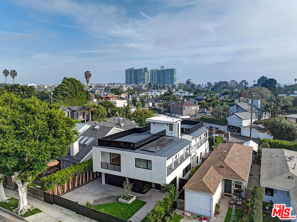
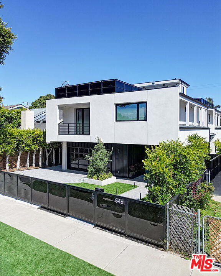
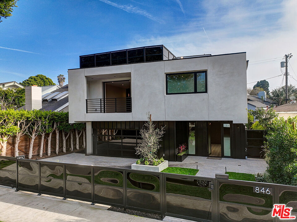
Some addresses set the tone for a neighborhood. This is one of them. Brand-new and never lived in, 846 Dickson rises three levels above a 6,001 SF lot, delivering 4,416 SF of contemporary architecture designed for the way Westside life is actually lived: open, effortless, and always a little bit celebratory.Five bedrooms, each with its own en-suite bath, plus a powder room, make the floor plan as generous as it is flexible. A main-floor suite welcomes guests, extended family, or a work-from-home life that deserves more than a desk in the corner.The heart of the home is a chef's kitchen appointed with Viking double ovens, range, and microwave, a built-in refrigerator, and a Miele dishwasher. It opens to a family room built for gathering, with an 85" TV, built-in shelving, a Modern Flames fireplace, a custom bar, and a dedicated wine closet. Bi-fold sliders dissolve the wall to the rear yard, turning a Tuesday night into an indoor-outdoor occasion.Upstairs, the primary suite is a true retreat: leather wallpaper, reading sconces, a private balcony, a beverage center, an oversized walk-in closet, and a spa bath with double sinks and a separate vanity.Then, the showpiece. A 1,600 SF rooftop deck crowns the residence with an outdoor kitchen, built-in speakers, dining and conversation lounges, a fire pit, and a movie-ready setup, all oriented west toward the sunset. Golden hour here is not an event you attend; it is one you host.A SimpliDock smart-home system, solar panels, and dual commercial-grade AC round out a home that is as intelligent as it is beautiful. Minutes to the Marina, Venice, and the Playa Vista tech corridor.Modern California living, perfected. Now is the moment to see it.

5
beds

6
baths

4,416 Sq.Ft. LIVING AREA

6,001 Sq.Ft. lot

Features & Amenities

Interior

  • total bedrooms5
  • Total bathrooms6
  • full bathrooms5
  • half bathroom1
  • Laundry room Room, Inside
  • Flooring Hardwood, Stone
  • Fireplace Family Room
  • APPLIANCES Built-Ins, Dishwasher, Dryer, Garbage Disposal, Microwave, Range/Oven, Refrigerator, Solar Panels, Washer

Area & Lot

  • Status For Sale
  • Living Area4,416 Sq.Ft.
  • Lot Area6,001 Sq.Ft.
  • MLS® ID26954889
  • TypeResidential
  • YEAR BUILT2025
  • NeighborhoodLos Angeles
  • Architecture StylesModern
  • View DescriptionCity Lights, City, Mountains, Panoramic

Exterior

  • PoolRoom For
  • parkingGated, Garage - 2 Car, Private Garage, Driveway, Door Opener, Direct Entrance, Parking for Guests
  • HEAT TYPECentral
  • AIR CONDITIONINGCentral

Financial

  • Sales Price$4,469,800
  • Zoning LAR1

Los Angeles

Explore

Step Into a New Standard of

Follow Me on Instagram