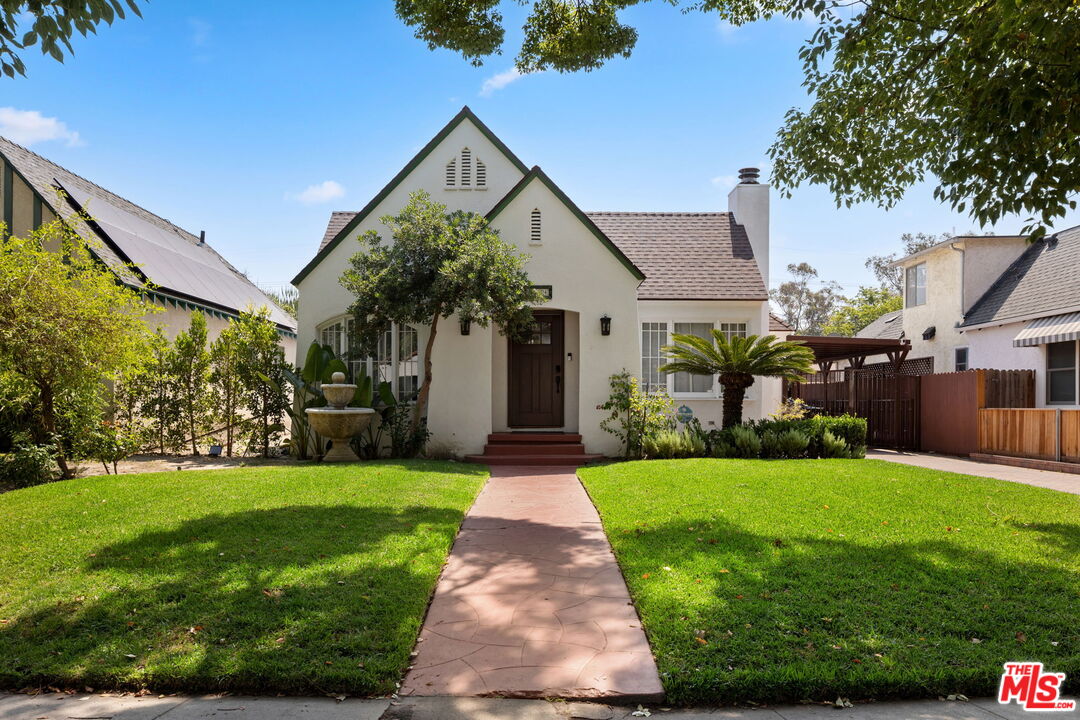
White stucco home with green trim, a front gable, and a walkway across the lawn.
4654 Denny Ave
4654 Denny Ave
4654 Denny Ave
4654 Denny Ave
4654 Denny Ave
4654 Denny Ave
4654 Denny Ave
4654 Denny Ave
4654 Denny Ave
4654 Denny Ave
4654 Denny Ave
4654 Denny Ave
4654 Denny Ave
4654 Denny Ave
4654 Denny Ave
4654 Denny Ave
4654 Denny Ave
4654 Denny Ave
4654 Denny Ave
4654 Denny Ave
4654 Denny Ave
4654 Denny Ave
4654 Denny Ave
4654 Denny Ave
4654 Denny Ave
4654 Denny Ave
4654 Denny Ave
4654 Denny Ave
4654 Denny Ave
SEE ALL PHOTOS
White stucco home with green trim, a front gable, and a walkway across the lawn.
4654 Denny Ave
4654 Denny Ave
4654 Denny Ave
4654 Denny Ave
4654 Denny Ave
4654 Denny Ave
4654 Denny Ave
4654 Denny Ave
4654 Denny Ave
4654 Denny Ave
4654 Denny Ave
4654 Denny Ave
4654 Denny Ave
4654 Denny Ave
4654 Denny Ave
4654 Denny Ave
4654 Denny Ave
4654 Denny Ave
4654 Denny Ave
4654 Denny Ave
4654 Denny Ave
4654 Denny Ave
4654 Denny Ave
4654 Denny Ave
4654 Denny Ave
4654 Denny Ave
4654 Denny Ave
4654 Denny Ave
4654 Denny Ave
Sold

4654 Denny Ave

4654 Denny Ave, Toluca Lake, CA 91602

$1,675,000
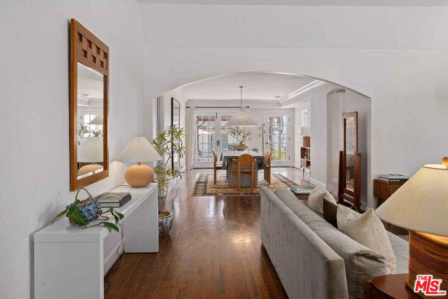
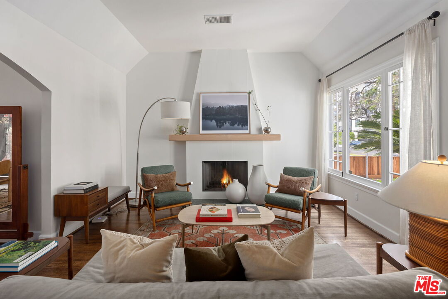
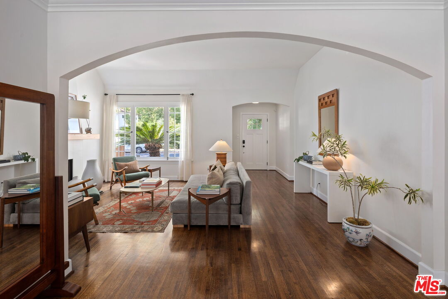
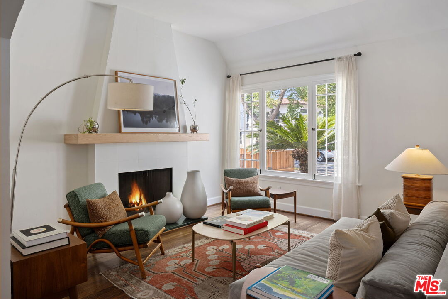
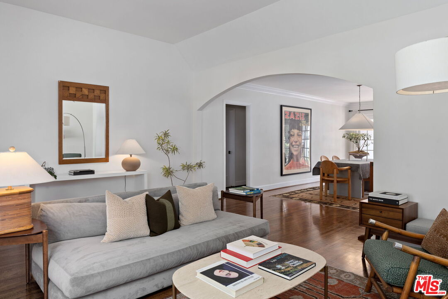
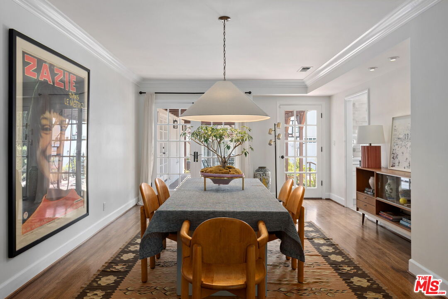
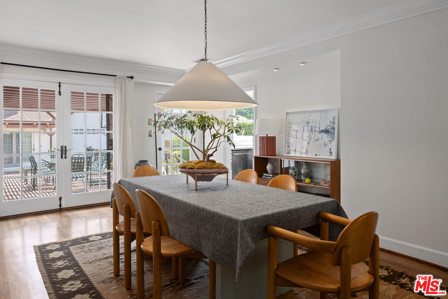
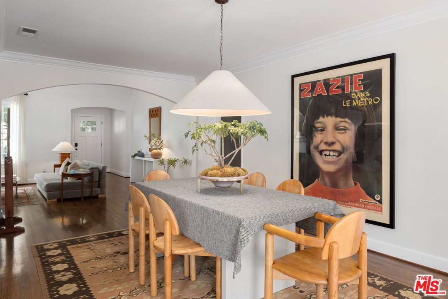
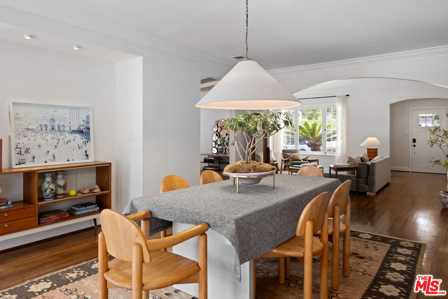
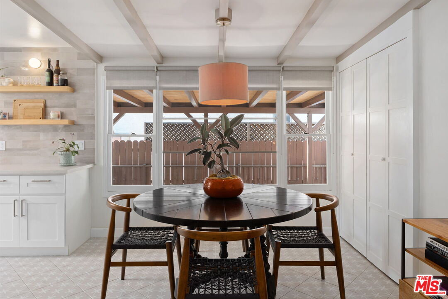
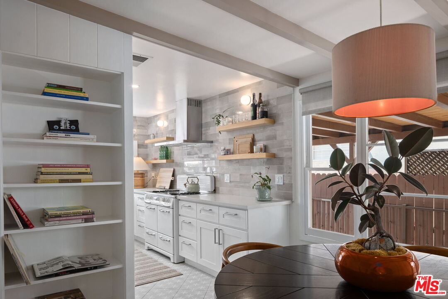
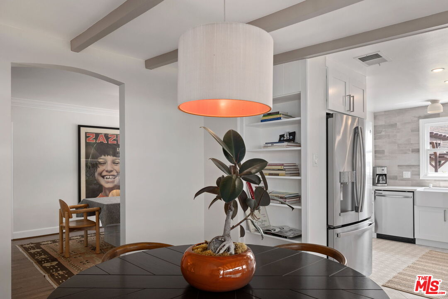
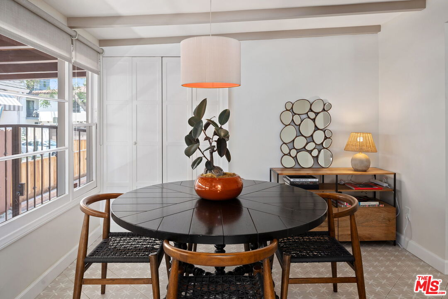
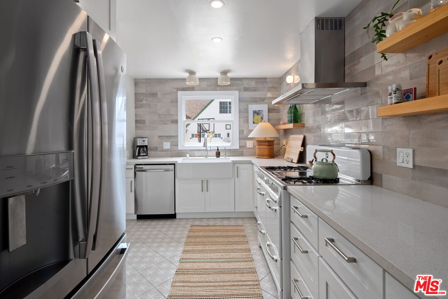
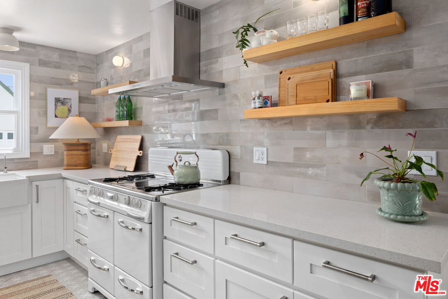
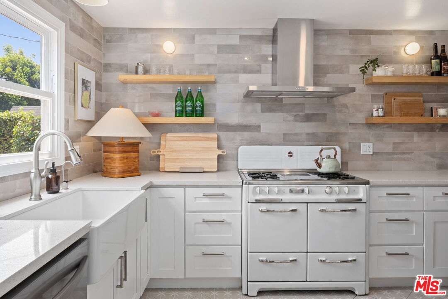
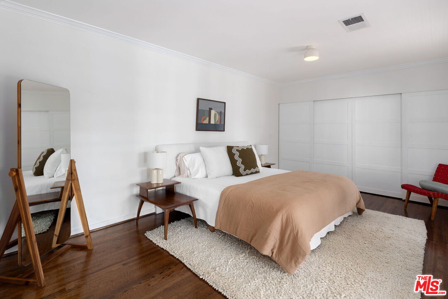
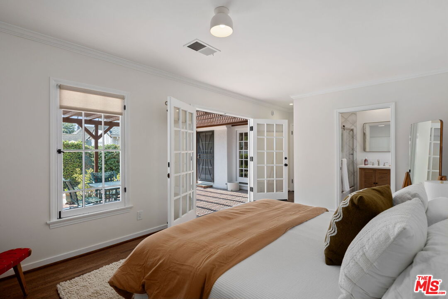
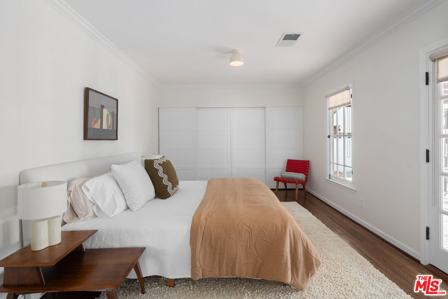
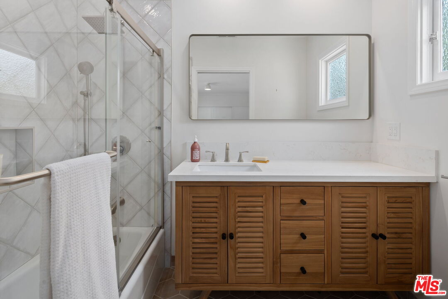
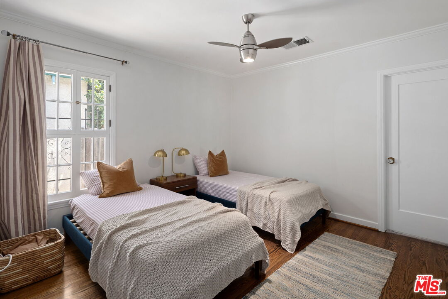
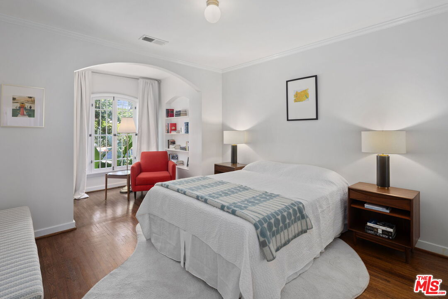
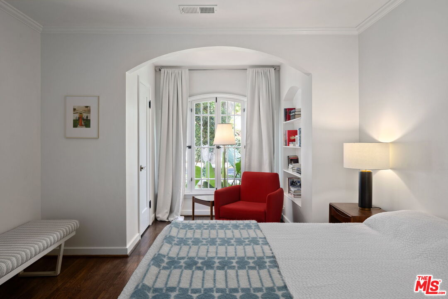
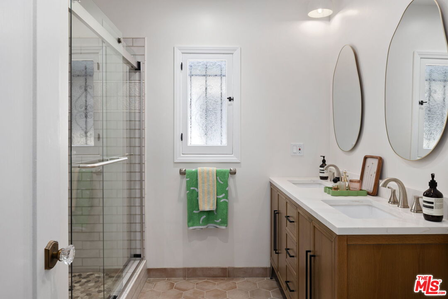
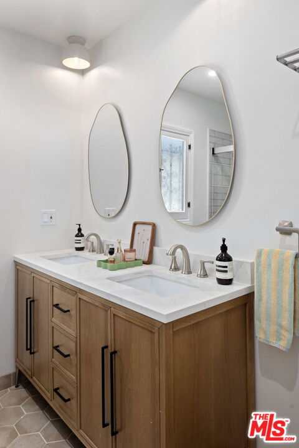
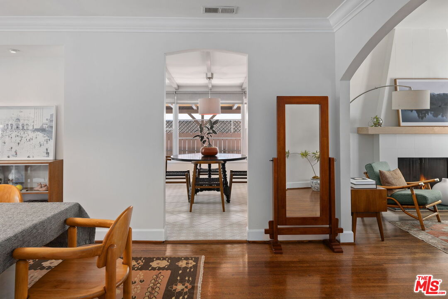
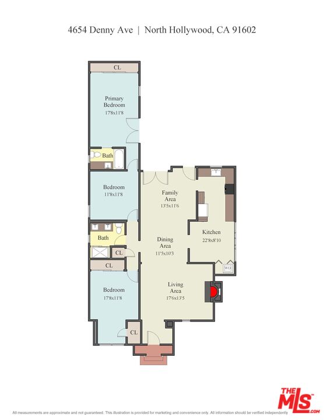
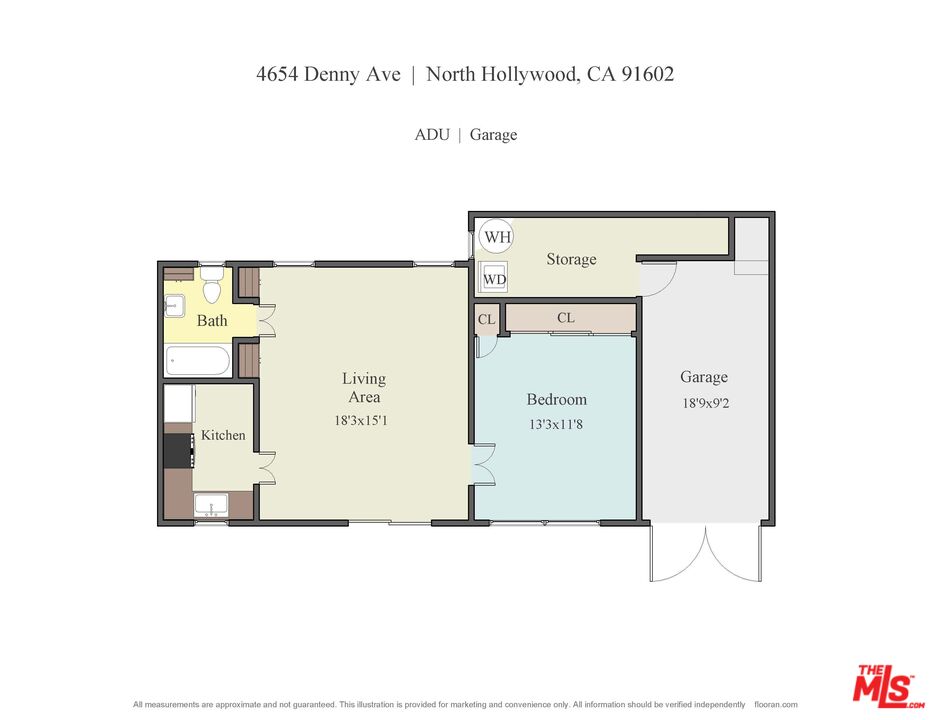
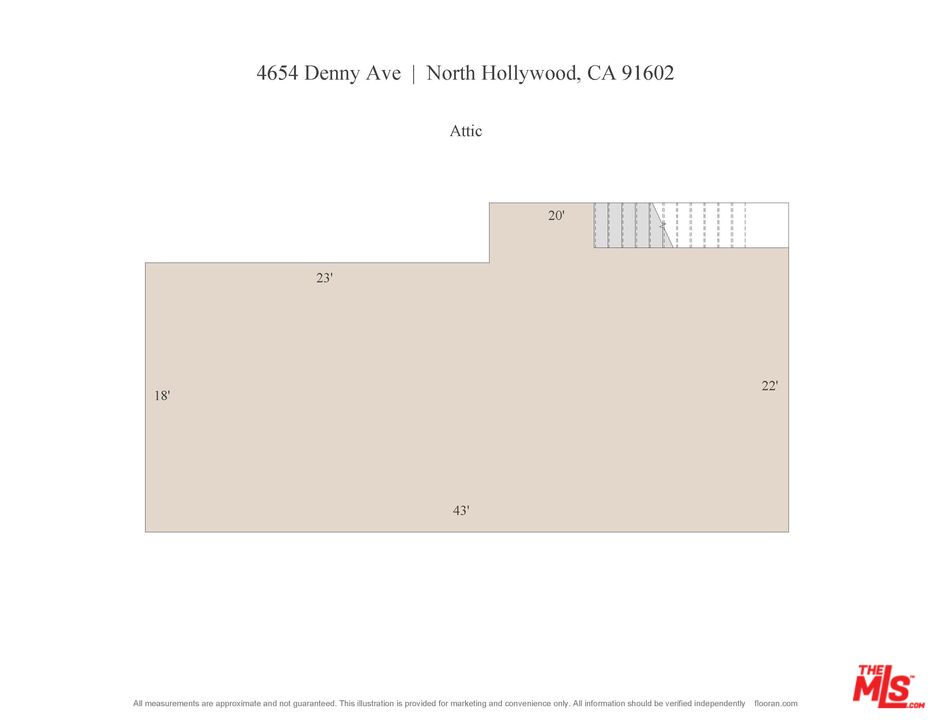
Beautifully remodeled c.1926 Tudor-style cottage nestled in the heart of Toluca Lake. 3 + 2 plus 1 + 1 guesthouse. Original details have been lovingly preserved incl. graceful arches, latch windows, built-ins, Red Oak flooring and high ceilings. Fireside living room and bright open dining room with crown molding and French doors flow to spacious cov'd brick patio--perfect when you want to move the entertaining outdoors! Modern kitchen with sophisticated muted palette, quartz tops, open shelving, gorgeous tile backsplashes and floor, refurbished vintage stove, farm sink, dining area, pantry and laundry. Main suite incl. upgraded bathroom, walk-in closet and access to patio. Bonus unfinished flex space above garage! Private entrance and separate covered patio for 634 sq. ft. guesthouse complete with carriage house doors, full kitchen, dining area, living room, and garage W/D. Brick drive to carport; approx. 7K sq. ft. lot.

4
beds

3
baths

2,323 Sq.Ft. LIVING AREA

7,001 Sq.Ft. lot

Features & Amenities

Interior

  • total bedrooms4
  • Total bathrooms3
  • full bathrooms3
  • Laundry room Laundry Area
  • Flooring Hardwood
  • Fireplace Living Room
  • APPLIANCES Alarm System, Dishwasher, Dryer, Freezer, Garbage Disposal, Hood Fan, Washer, Refrigerator, Range/Oven

Area & Lot

  • Status Sold
  • Date Sold March 27, 2026
  • Living Area2,323 Sq.Ft.
  • Lot Area7,001 Sq.Ft.
  • MLS® ID25578623
  • TypeResidential
  • YEAR BUILT1926
  • NeighborhoodToluca Lake
  • Architecture StylesCountry English
  • View DescriptionGreen Belt

Exterior

  • STORIES1
  • PoolNone
  • parkingDriveway, Carport
  • HEAT TYPECentral
  • AIR CONDITIONINGCentral

Financial

  • Sales Price$1,675,000
  • Zoning LAR1

Toluca Lake

Explore

Step Into a New Standard of

Follow Me on Instagram