Leave a Message

By providing your contact information to Walters | Plaxen Estates, your personal information will be processed in accordance with Walters | Plaxen Estates's Privacy Policy. By checking the box(es) below, you expressly consent to receive marketing or promotional real estate communication from Walters | Plaxen Estates in the manner selected by you. For SMS text messages, message frequency varies. Message and data rates may apply. Consent is not a condition of purchase of any goods or services. You may opt out of receiving further communications from Walters | Plaxen Estates at any time. To opt out of receiving SMS text messages, reply STOP to unsubscribe. SMS text messaging is subject to our Terms of Use.

Thank you for your message. We will be in touch with you shortly.

221 Tranquillo Rd
221 Tranquillo Rd
221 Tranquillo Rd
221 Tranquillo Rd
221 Tranquillo Rd
221 Tranquillo Rd
221 Tranquillo Rd
221 Tranquillo Rd
221 Tranquillo Rd
221 Tranquillo Rd
221 Tranquillo Rd
221 Tranquillo Rd
221 Tranquillo Rd
221 Tranquillo Rd
221 Tranquillo Rd
221 Tranquillo Rd
221 Tranquillo Rd
221 Tranquillo Rd
221 Tranquillo Rd
221 Tranquillo Rd
221 Tranquillo Rd
221 Tranquillo Rd
221 Tranquillo Rd
221 Tranquillo Rd
221 Tranquillo Rd
221 Tranquillo Rd
SEE ALL PHOTOS
221 Tranquillo Rd
221 Tranquillo Rd
221 Tranquillo Rd
221 Tranquillo Rd
221 Tranquillo Rd
221 Tranquillo Rd
221 Tranquillo Rd
221 Tranquillo Rd
221 Tranquillo Rd
221 Tranquillo Rd
221 Tranquillo Rd
221 Tranquillo Rd
221 Tranquillo Rd
221 Tranquillo Rd
221 Tranquillo Rd
221 Tranquillo Rd
221 Tranquillo Rd
221 Tranquillo Rd
221 Tranquillo Rd
221 Tranquillo Rd
221 Tranquillo Rd
221 Tranquillo Rd
221 Tranquillo Rd
221 Tranquillo Rd
221 Tranquillo Rd
221 Tranquillo Rd
Courtesy of Sotheby's International Realty
For Lease

221 Tranquillo Rd

221 Tranquillo Rd, Los Angeles, CA 90272

$25,000/month
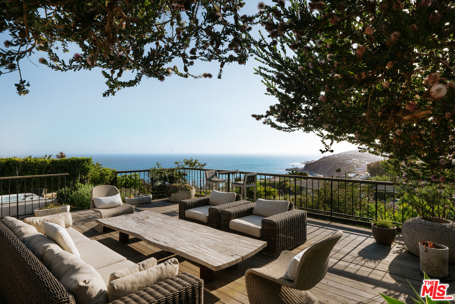
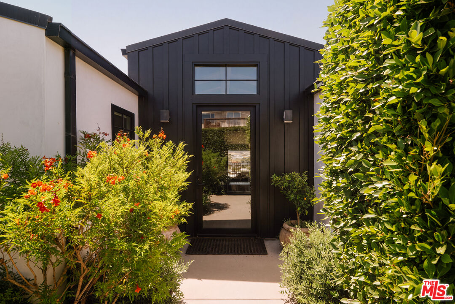
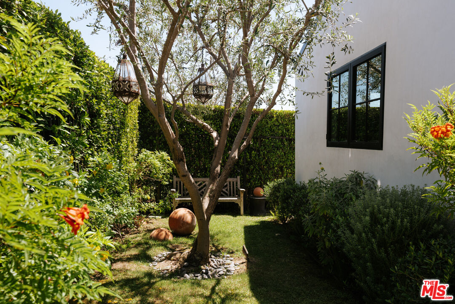
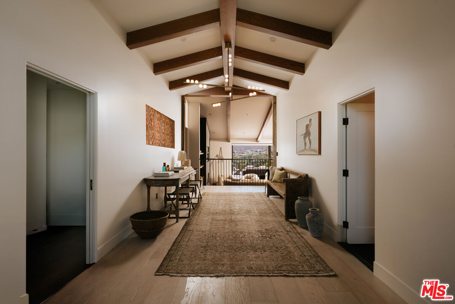
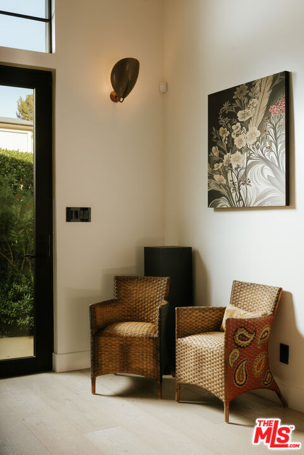
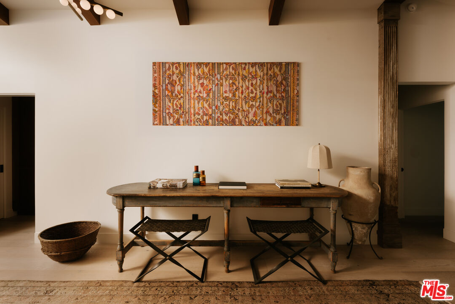
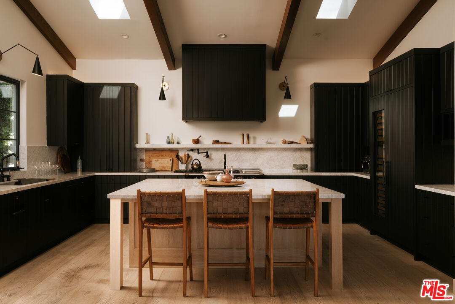
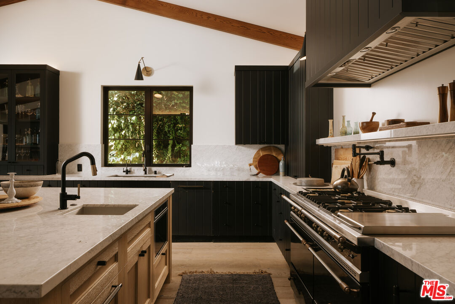
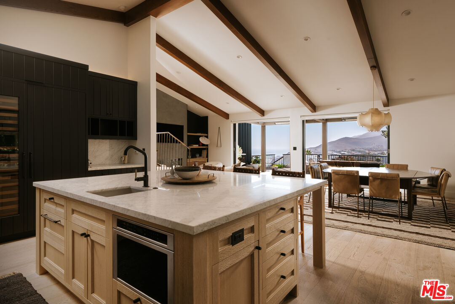
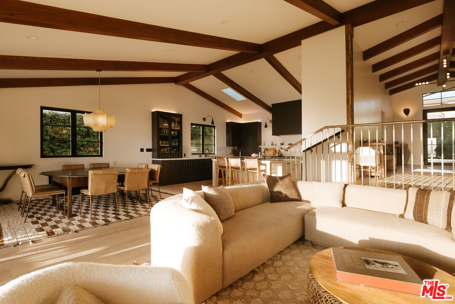
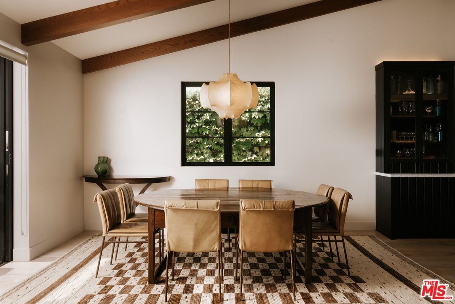

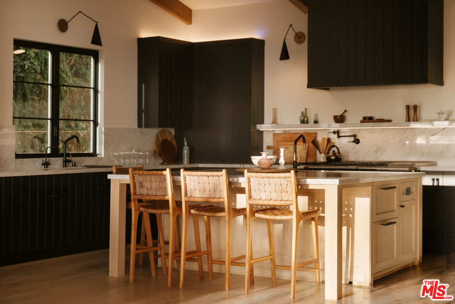
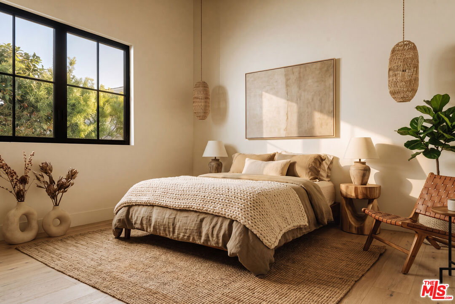
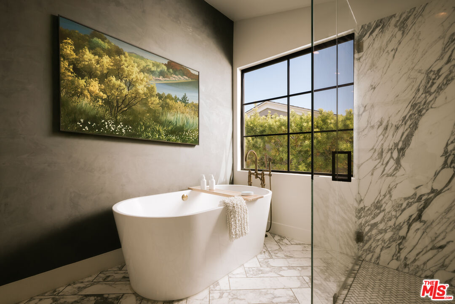
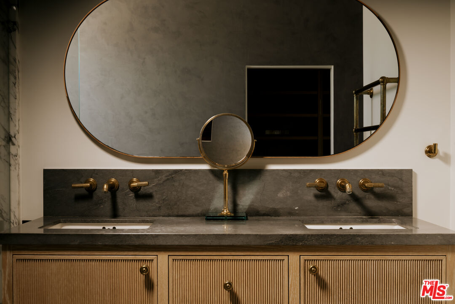
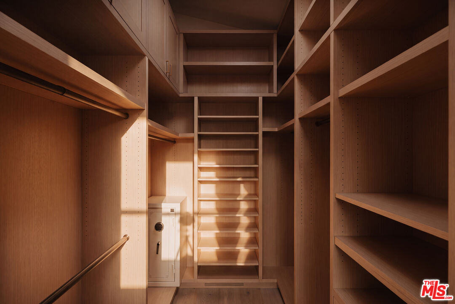
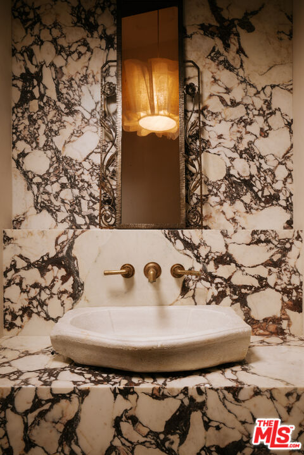
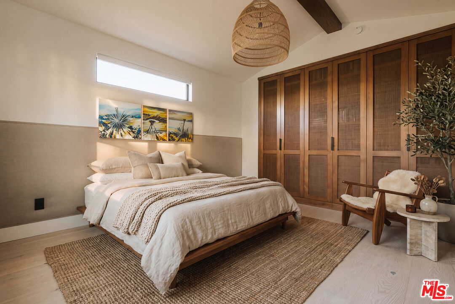
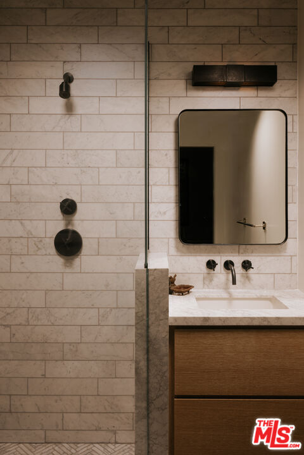
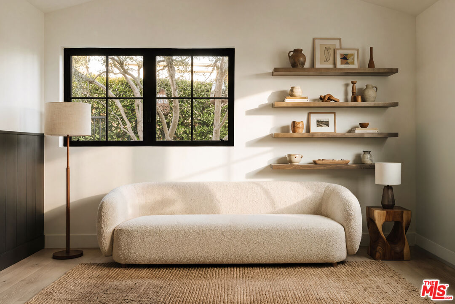
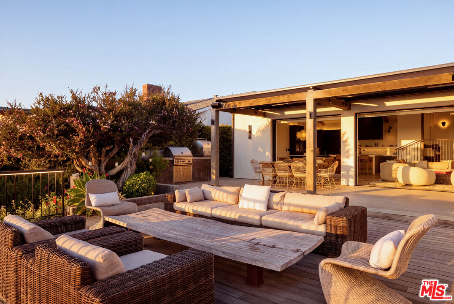
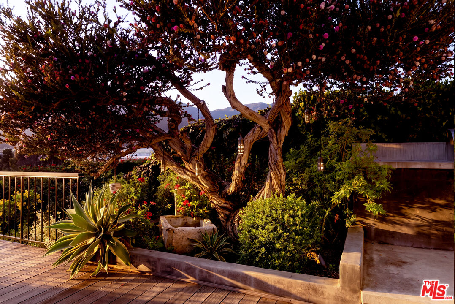
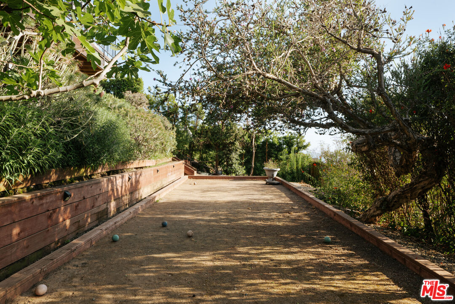
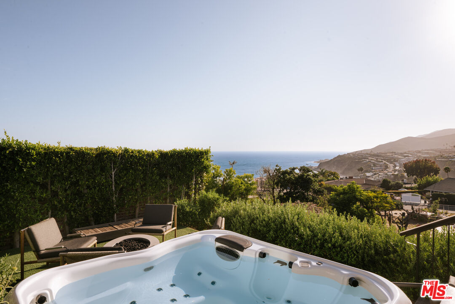
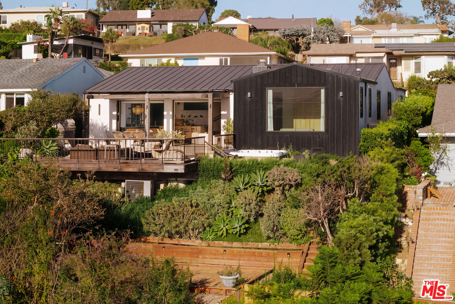
Welcome to the Tranquillo Residence. Set above Castellammare in Pacific Palisades, this residence commands the hillside with unbroken views out to the coastline and ocean beyond. Reimagined from the ground up in 2019, the home reflects an uncompromising standard from structural systems to the smallest architectural detail. Post fire every system in the home fully tested and verified. A secure, tranquil entry gives way to soaring vaulted ceilings, oak beams, and wide-plank French oak floors underfoot. Past a powder room appointed with an antique French basin set in viola marble, the home opens into its true center: an indoor-outdoor floor plan where kitchen and living room dissolve into one another through walls of Fleetwood pocket doors, releasing onto a deck with sweeping ocean and coastline views. The kitchen anchors the home in quiet luxury a Carrara marble island, five-burner Lacanche range with double oven, Sub-Zero appliances, and custom cabinetry throughout. The living room carries the same level of craft, with built-in cane cabinetry and a fireplace framing the space. Guest suites sit apart along their own private hallway, each finished with distinct design detail and its own beautifully appointed bath. The primary suite is a retreat in its own right ocean views from the bed, a fireplace, an oversized walk-in closet, and a spa-quality bath finished in full-slab Italian arabescato, with an oversized shower, a reeded bleached-white-oak dual vanity, and a freestanding soaking tub set in unlacquered brass. Outside, the home is built for entertaining at every scale: a Lynx BBQ and pizza oven, a dining area beneath a trellis, and a lower turf lawn suited to children and pets alike. The deck itself floats above the manicured hillside, overlooking a private bocce court and framing the kind of sunset views this address is known for. Throughout, the home is unified by a consistent design language ornate cane cabinetry, unlacquered brass, knurled metal hardware, and organic wood tones finished with fixtures from Waterworks, Buster + Punch, and Kalista, among other distinguished names. A two-car garage and mature hedge line complete the property, setting it apart as one of the neighborhood's defining homes. Do not miss this Pacific Palisades Stunner.

3
beds

4
baths

2,315 Sq.Ft. LIVING AREA

7,133 Sq.Ft. lot

Features & Amenities

Interior

  • total bedrooms3
  • Total bathrooms4
  • full bathrooms4
  • Laundry room Garage
  • Flooring Wood, Mixed, Tile
  • Fireplace Den
  • APPLIANCES Alarm System, Barbeque, Built-Ins, Dishwasher, Dryer, Freezer, Garbage Disposal, Microwave, Refrigerator, Range/Oven, Washer

Area & Lot

  • Status For Lease
  • Living Area2,315 Sq.Ft.
  • Lot Area7,133 Sq.Ft.
  • MLS® ID26865773
  • TypeResidential
  • YEAR BUILT1954
  • NeighborhoodPacific Palisades
  • Architecture StylesModern
  • View DescriptionOcean, Coastline, City Lights, Bluff, White Water

Exterior

  • Garage Space2.0
  • water SourceDistrict
  • PoolNone
  • parkingGarage Is Attached, Garage - 2 Car
  • HEAT TYPECentral
  • AIR CONDITIONINGCentral
  • security FeaturesExterior Security Lights, Gated

Financial

  • Lease Price$25,000/mo
  • Zoning LAR1

Pacific Palisades

Explore

Step Into a New Standard of

Follow Me on Instagram