Leave a Message

By providing your contact information to Walters | Plaxen Estates, your personal information will be processed in accordance with Walters | Plaxen Estates's Privacy Policy. By checking the box(es) below, you expressly consent to receive marketing or promotional real estate communication from Walters | Plaxen Estates in the manner selected by you. For SMS text messages, message frequency varies. Message and data rates may apply. Consent is not a condition of purchase of any goods or services. You may opt out of receiving further communications from Walters | Plaxen Estates at any time. To opt out of receiving SMS text messages, reply STOP to unsubscribe. SMS text messaging is subject to our Terms of Use.

Thank you for your message. We will be in touch with you shortly.

157 S Donna Ct
157 S Donna Ct
157 S Donna Ct
157 S Donna Ct
157 S Donna Ct
157 S Donna Ct
157 S Donna Ct
157 S Donna Ct
157 S Donna Ct
157 S Donna Ct
157 S Donna Ct
157 S Donna Ct
157 S Donna Ct
157 S Donna Ct
157 S Donna Ct
157 S Donna Ct
157 S Donna Ct
157 S Donna Ct
157 S Donna Ct
157 S Donna Ct
157 S Donna Ct
157 S Donna Ct
157 S Donna Ct
157 S Donna Ct
157 S Donna Ct
157 S Donna Ct
157 S Donna Ct
157 S Donna Ct
157 S Donna Ct
157 S Donna Ct
157 S Donna Ct
157 S Donna Ct
157 S Donna Ct
157 S Donna Ct
157 S Donna Ct
157 S Donna Ct
157 S Donna Ct
157 S Donna Ct
157 S Donna Ct
157 S Donna Ct
157 S Donna Ct
157 S Donna Ct
SEE ALL PHOTOS
157 S Donna Ct
157 S Donna Ct
157 S Donna Ct
157 S Donna Ct
157 S Donna Ct
157 S Donna Ct
157 S Donna Ct
157 S Donna Ct
157 S Donna Ct
157 S Donna Ct
157 S Donna Ct
157 S Donna Ct
157 S Donna Ct
157 S Donna Ct
157 S Donna Ct
157 S Donna Ct
157 S Donna Ct
157 S Donna Ct
157 S Donna Ct
157 S Donna Ct
157 S Donna Ct
157 S Donna Ct
157 S Donna Ct
157 S Donna Ct
157 S Donna Ct
157 S Donna Ct
157 S Donna Ct
157 S Donna Ct
157 S Donna Ct
157 S Donna Ct
157 S Donna Ct
157 S Donna Ct
157 S Donna Ct
157 S Donna Ct
157 S Donna Ct
157 S Donna Ct
157 S Donna Ct
157 S Donna Ct
157 S Donna Ct
157 S Donna Ct
157 S Donna Ct
157 S Donna Ct
For Sale

157 S Donna Ct

157 S Donna Ct, Anaheim, CA 92807

$1,625,000
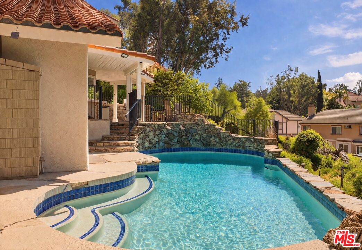
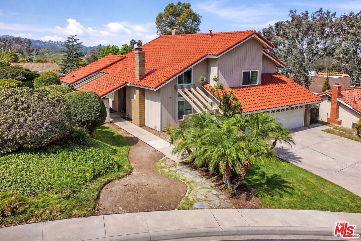
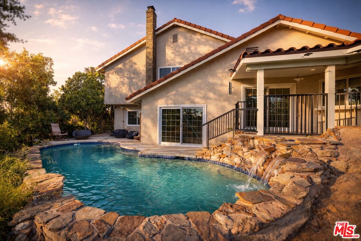
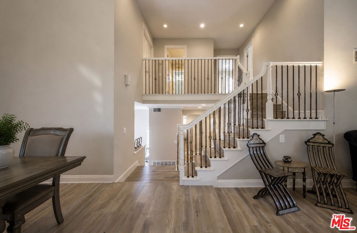
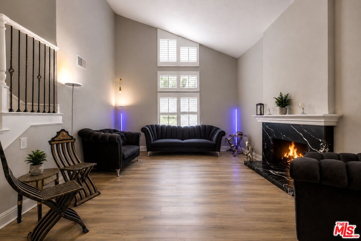
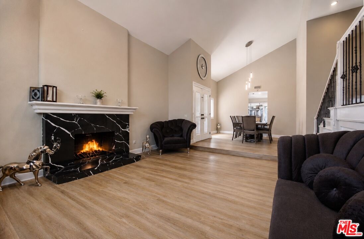
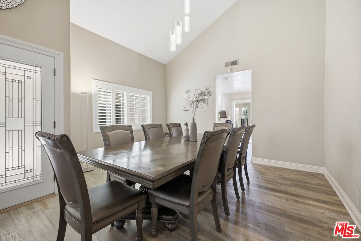
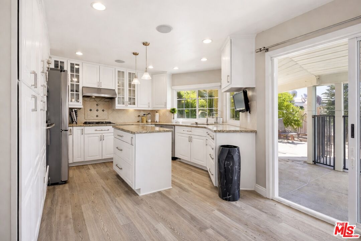
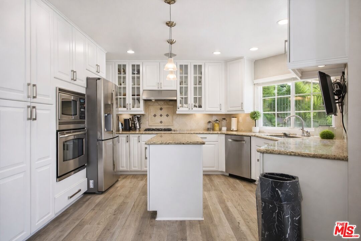
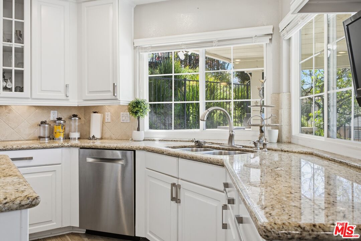
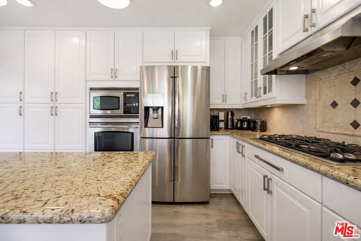
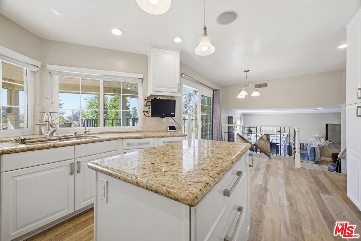
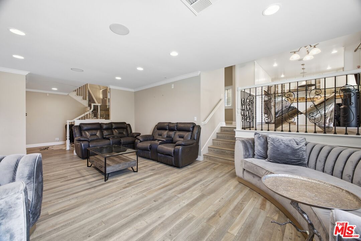
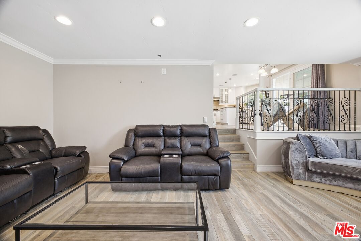
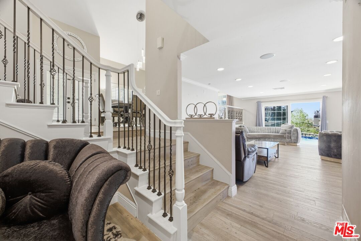
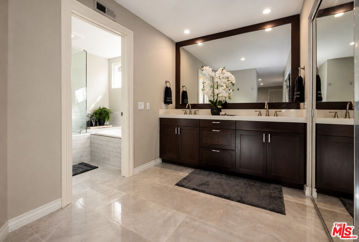
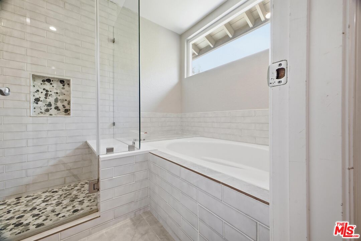
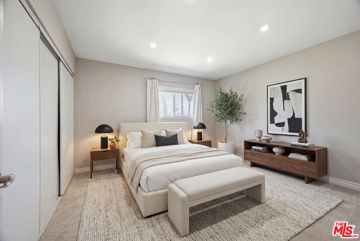
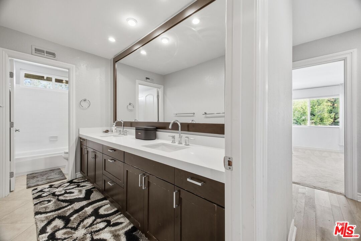
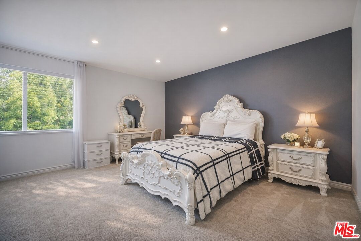
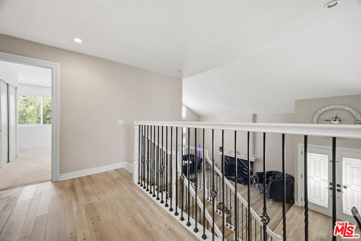
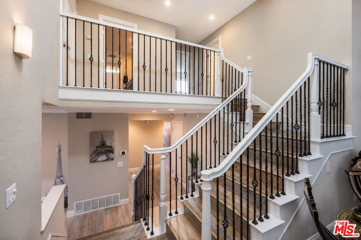
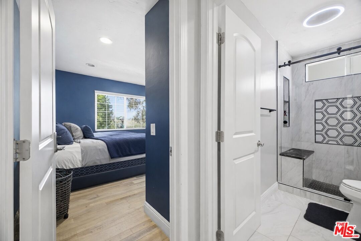
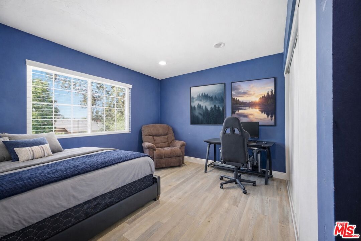
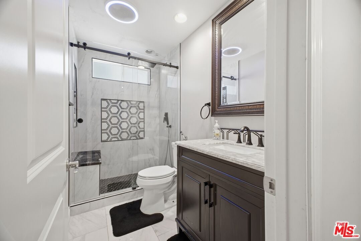
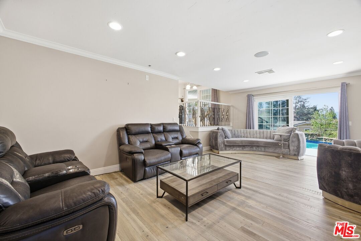
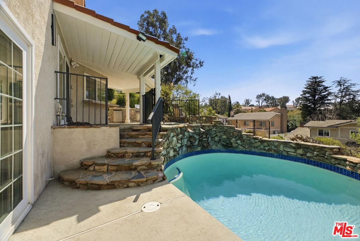
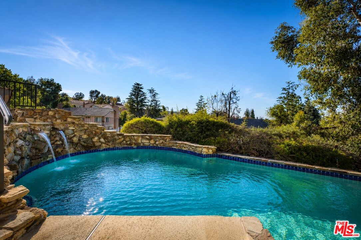
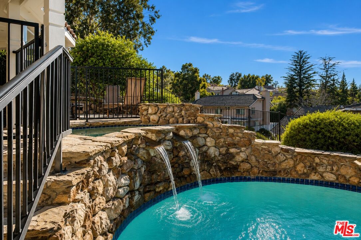
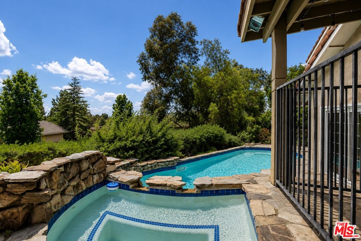
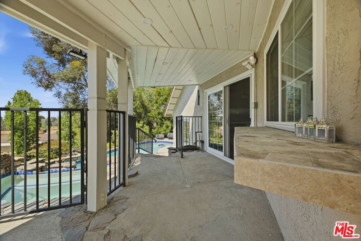
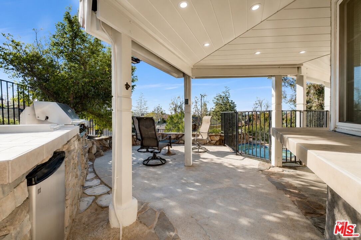
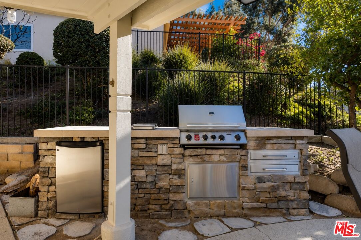
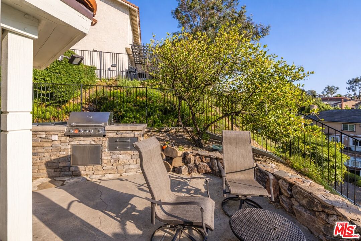
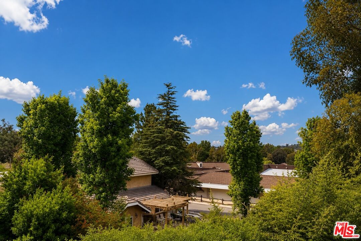
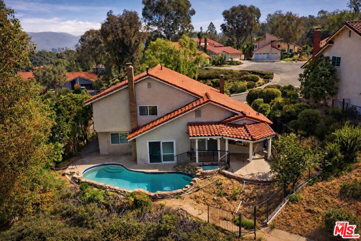
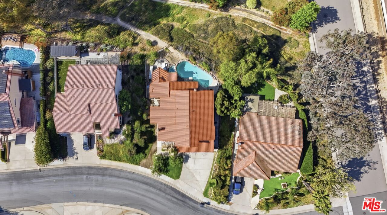
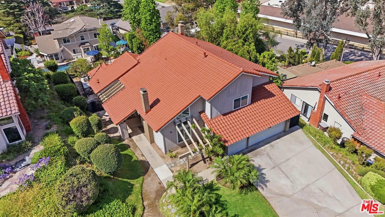
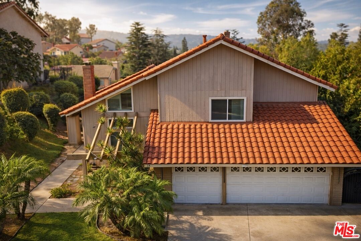
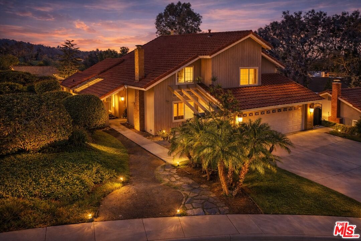
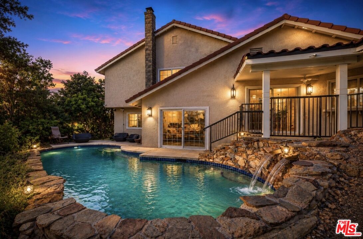
Welcome to your own private retreat in the heart of Anaheim Hills, where breathtaking hillside views, unforgettable sunsets, and resort-style living come together on an expansive 12,000 SqFt cul-de-sac lot.From the moment you arrive, the home's impressive curb appeal and grand double-door entry set the stage for what awaits inside. Soaring cathedral ceilings, abundant natural light, and an elegant open staircase create an immediate sense of warmth, openness, and sophistication. Designed for both everyday comfort and effortless entertaining, the thoughtfully crafted floor plan features formal living and dining spaces, two inviting fireplaces, and seamless indoor-outdoor flow that embraces the very best of Southern California living. At the center of the home is a beautifully remodeled kitchen featuring custom soft-close cabinetry, granite countertops, stainless steel appliances, and a sunny breakfast nook overlooking the backyard making every meal feel like a special occasion. The true showstopper awaits outside. Imagine spending your weekends relaxing beside the sparkling pool and spa, hosting unforgettable gatherings around the built-in BBQ island, or simply unwinding as the sun sets over the rolling hills and peaceful greenbelt beyond. With exceptional privacy, panoramic views, and generous outdoor living space, this backyard feels like your own luxury resort. Thoughtful upgrades including crown molding, an EV charger, water softener and purification systems, and an attached three-car garage with overhead storage add everyday convenience to timeless style. Perfectly positioned near award-winning schools, scenic hiking and biking trails, golf courses, shopping, dining, and easy freeway access, this is more than just a beautiful home, it's an opportunity to experience the Anaheim Hills lifestyle at its finest. Homes that combine panoramic views, resort-style amenities, and a prime cul-de-sac location are rare. This is one you won't want to miss.

7/18/2026 1:00PM - 4:00PM PDT

4
beds

3
baths

2,689 Sq.Ft. LIVING AREA

0.28 Acres lot

Features & Amenities

Interior

  • total bedrooms4
  • Total bathrooms3
  • full bathrooms3
  • Laundry room Laundry Area, Inside
  • Flooring Tile, Carpet, Wood
  • Fireplace Living Room, Family Room
  • APPLIANCES Dishwasher, Refrigerator, Microwave, Washer, Dryer, Range/Oven, Recirculated Exhaust Fan, Garbage Disposal
  • other interior Features High Ceilings (9 Feet), Turnkey, Mirrored Closet Door(s)

Area & Lot

  • Status For Sale
  • OPEN HOUSE

    7/18/2026 1:00PM - 4:00PM PDT

  • Living Area2,689 Sq.Ft.
  • Lot Area0.28 Acres
  • MLS® ID26853809
  • TypeResidential
  • YEAR BUILT1977
  • Architecture StylesTraditional
  • Water FrontageNone
  • View DescriptionHills, Green Belt, Pool, Trees/Woods
  • School DistrictOrange Unified

Exterior

  • STORIES2
  • Garage Space3.0
  • water SourceDistrict
  • PoolIn Ground
  • roofClay, Spanish Tile
  • lot featuresFront Yard
  • parkingDriveway, Garage - 3 Car
  • HEAT TYPECentral
  • AIR CONDITIONINGCentral
  • SubstructureConcrete Slab
  • security FeaturesSmoke Detector, Carbon Monoxide Detector(s)

Financial

  • Sales Price$1,625,000
  • HOA $180/mo

Step Into a New Standard of

Follow Me on Instagram